Modern architectural design relies heavily on precise spatial coordinates, yet many property evaluations falter due to incomplete or distorted architectural drawings. When homeowners and property buyers decide to evaluate a layout, the reliability of the recommendations depends directly on the quality of the technical data provided. A single degree of directional tilt or an unscaled sketch can distort the entire energetic framework of a property, leading to misidentified zones and inappropriate layout recommendations.
Engaging in a digital evaluation requires a thorough understanding of spatial geometry and directional orientation. Before you proceed to upload house plan Vastu drawings for professional assessment, understanding how North orientation, dimensional scale, and utility labels interact is vital. A rigorous, technical approach ensures that the assessment reflects actual physical realities rather than geometric assumptions.
The Science of Layout Precision in Vastu Shastra
Vastu Shastra is fundamentally an environmental and spatial science rooted in directional energies, solar paths, and magnetic alignments. When reviewing a layout, spatial planners do not merely look at rooms in isolation; they map sixteen directional zones radiating from the geometric center of the built structure.
How Angular Deviations Alter Energy Zones
Every living space is divided into distinct directional sectors, each governing specific elemental attributes such as fire, water, earth, air, and space. In an advanced Information Required for Accurate Vastu Analysis, an angular shift of even five to ten degrees shifts an entire zone boundary. For example, a kitchen presumed to be in the southeast fire zone might actually sit in the south-southeast or east-southeast sector if the directional baseline is skewed.
The Risk of Skewed Spatial Grids
When directional data is distorted, remedies or functional allocations target the wrong energetic zones. An incorrect diagnosis can lead occupants to alter balanced areas while leaving genuine spatial imbalances unaddressed. Ensuring proper grid alignment prevents these analytical errors.
Why Exact North Direction in Floor Plan Drawings Is Non-Negotiable
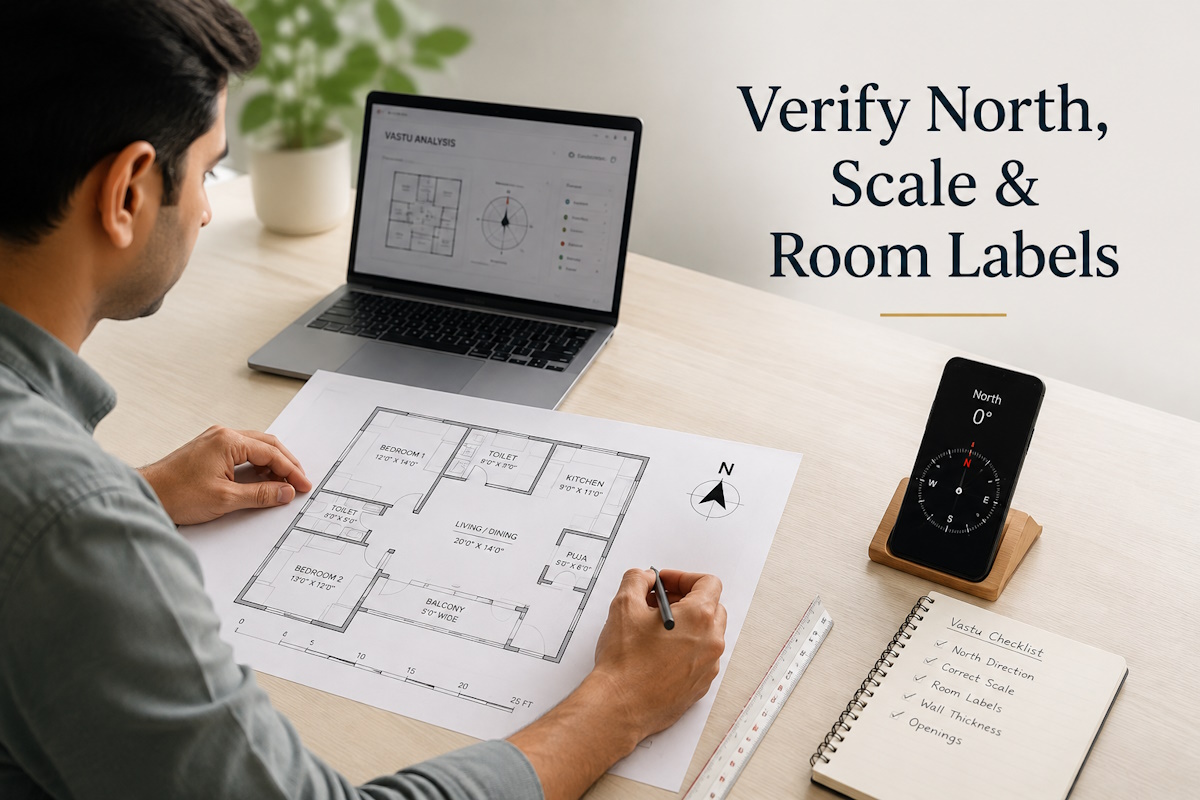
Establishing the north direction in floor plan documentation is the cornerstone of every credible spatial audit. Without an undisputed North reference point, calculating the remaining fifteen zones with scientific precision is impossible.
Magnetic North vs True North Variations
Architectural drawings often indicate a stylized North arrow that may represent approximate road orientations rather than calibrated compass readings. In technical evaluations, determining precise magnetic North is essential. A home oriented at zero degrees North behaves differently from one oriented at twenty-two degrees North-Northeast. Accurate measurement ensures that the calculated energy zones match the real-world physical orientation of the structure.
Common Compass Reading Mistakes in Modern Apartments
Modern high-rise buildings contain extensive structural steel, electrical shafts, and reinforced concrete, all of which generate local magnetic interference. Taking a single compass reading indoors often yields an incorrect heading due to electromagnetic deflection. The correct method involves taking readings outside the building footprint or utilizing verified site survey plans to establish the true orientation before beginning your evaluation.
The Role of Scale and Proportion in Vastu Plan Analysis
A floor plan is not merely a visual representation of rooms; it is a scaled mathematical matrix. During a structured Vastu plan analysis, proportions dictate how energy distributes across the footprint.
Finding the True Center or Brahmasthan
The Brahmasthan, or the central energy zone of the property, must be identified with geometric accuracy. Calculating this focal point requires precise outer wall boundaries, including balconies, cantilevers, and structural offsets. If a drawing is stretched, compressed, or drawn out of proportion, the computed center shifts, invalidating the directional grid across every room.
Identifying Extended and Cut Zones Correctly
Irregular floor plans, L-shaped apartments, and modern architectural cutouts create missing or extended directional sectors. Determining whether a sector is truly deficient requires proportional area calculations:
- Missing Corners: Inaccurate wall measurements can make a standard room look like a missing zone, prompting unnecessary structural anxiety.
- Balcony Extensions: Unscaled balcony additions can skew the calculated center point if not properly mapped according to enclosed versus open areas.
- Structural Projections: Architectural duct areas and service shafts must be drafted to scale to avoid false zone assessments.
Understanding these geometric parameters allows for a reliable Upload Your Floor Plan for Vastu Analysis process that respects architectural reality.
The Impact of Clear Room Labels and Structural Markings
Understanding how a space functions is just as important as knowing its directional grid. Labels indicate the physical usage of each area, allowing analysts to evaluate elemental compatibilities across the layout.
Activity Allocation and Elemental Balance
Every human activity introduces a specific energy into a zone. Sleep represents stability and rest, cooking represents high thermal energy, and sanitation represents drainage and waste elimination. If a room is simply marked as an extra room rather than specifically designated as a master bedroom, home office, or guest space, the analysis cannot assess whether the activity harmonizes with that sector’s natural elemental qualities.
Marking Utilities, Shafts, and Wet Areas
Accurate evaluations require complete transparency regarding utility placements. Key structural features that must be clearly marked include:
- Toilets and Drainage Lines: Precise commode locations are critical, as waste disposal zones must not overlap sensitive zones like the northeast or southwest.
- Cooktops and Sinks: Clear distinction between the heating element and water inlets prevents elemental clashes in the fire zone.
- Overhead and Underground Water Tanks: Water storage represents significant mass and elemental water, which dramatically influences spatial balance.
- Main Entrance Location: The exact doorway placement within its respective energy grid determines the functional inflow of energy.
Best Practices Before You Complete a House Plan Vastu Check
To obtain an accurate Vastu analysis, preparing high-quality documentation is the most important preparatory step. Following professional drafting standards eliminates guesswork and speeds up the analytical process.
Preparing Architectural CAD or PDF Drawings
Hand-drawn sketches often introduce unintentional scaling errors and wall thickness distortions. Whenever possible, use builder-provided CAD drawings, high-resolution vector PDFs, or surveyed architectural plans. Ensure that dimension strings for room lengths, wall thicknesses, and balcony depths are legible and consistent.
Capturing Accurate Floor Plan Orientation
Before submitting documents for a house plan Vastu check, verify the building orientation using reliable digital tools or site measurements. For modern apartments, combine the unit plan with the overall tower key plan. This reveals how your specific apartment sits within the broader building footprint, clarifying external influences, common corridors, and shared shaft locations.
Incorporating modern computational tools like an AI Vastu Floor Plan Analysis allows for deep geometric precision, provided the underlying floor plan inputs are uncorrupted and clearly defined.
Strategic Guidance for Homeowners and Buyers
Evaluating a property should provide clarity and actionable insight, not stress. When technical precision is maintained throughout the layout review, homeowners can make confident decisions regarding space planning and functional zoning.
Making Informed Corrections Without Structural Changes
A rigorous evaluation focuses on practical alignment rather than structural demolition. By identifying the exact sixteen-zone coordinates of your home, non-invasive adjustments can be applied effectively. These may include realigning furniture layouts, balancing room color palettes according to elemental zones, or shifting specific daily activities to supportive sectors. Accurate data ensures that any corrective measures taken are focused, minimal, and genuinely effective.
Frequently Asked Questions
1. Why is a rough hand-drawn sketch insufficient for Vastu analysis?
Hand-drawn sketches usually lack accurate proportions, wall thicknesses, and precise angular orientation. Without consistent scale, calculating the exact Brahmasthan and the boundaries of the sixteen directional zones becomes unreliable, which can lead to incorrect recommendations.
2. How do I verify the North direction for an apartment unit?
To verify North for an apartment, refer to the master site plan or take compass readings outside at ground level away from reinforced concrete walls and electrical transformers. Correlate this building-level orientation with your individual unit layout to establish the correct directional baseline.
3. Does an open balcony count inside the Vastu boundary?
Enclosed balconies and structural projections are generally calculated as part of the built footprint, while completely open terraces or cantilevered ledges may be treated differently depending on their structural connection. Accurate dimensioned drawings allow the analyst to apply the correct geometric boundary rules.
4. What if my builder floor plan has an approximate North arrow?
Builder North markings are frequently rounded to the nearest cardinal direction for graphic simplicity. When submitting drawings, mention whether the arrow represents magnetic North or an approximate road line, and supply cross-street or satellite coordinates to confirm true orientation.
5. Can minor directional errors really change my Vastu assessment?
Yes. Because the sixteen zones span narrow angular arcs of roughly 22.5 degrees each, an error of just five to ten degrees can shift a critical utility, such as a toilet or kitchen, into an entirely different zone on paper, resulting in an incorrect diagnosis.