When homeowners feel a sense of stagnation, stress, or imbalance in their living environment, the immediate reaction is often to start shifting furniture, hanging mirrors, or purchasing decorative cures. However, jumping into physical rearrangement without understanding how energy actually enters and circulates through a property often creates new spatial friction. Authentic spatial alignment is not about quick decorative fixes, but rather a methodical evaluation of environmental forces, architectural layout, and elemental balance.
Performing a comprehensive Feng Shui house analysis allows you to diagnose root energy patterns before taking physical action. By stepping back to assess the larger framework of your home, you gain clarity on why certain areas feel heavy while others feel revitalizing. Whether you are settling into a new apartment or revitalizing an established home, conducting a thorough home Feng Shui check ensures that every furniture adjustment and corrective measure serves a clear, functional purpose.
Understanding the Core Objectives of a Feng Shui House Analysis
Before touching a single piece of furniture, it is essential to understand that spatial harmony operates on layers. The external environment feeds energy into the building, the architectural shell organizes that flow, and the interior layout distributes it to the occupants. A surface-level adjustment cannot fix an issue originating from a larger directional or structural misalignment.
Moving Beyond Quick Fixes and Generic Cures
Many people believe that placing a specific object in a corner can instantly resolve complex life challenges. In reality, traditional practice prioritizes the quality, flow, and retention of Qi, the vital life force within a building. When you invest time in a detailed house energy analysis, you focus on foundational dynamics such as light distribution, air circulation, and spatial proportion rather than superficial ornamentation.
The Difference Between Surface Decor and Systematic Spatial Alignment
Decorating is based on aesthetic preference, whereas spatial energy planning is rooted in functional harmony and balance. A room may look visually appealing according to modern design trends, yet still harbor subtle environmental stressors like sharp structural angles, blocked pathways, or misaligned entryways. By prioritizing a structured Feng Shui assessment, you ensure that aesthetic choices support your physical comfort, mental focus, and emotional well-being.
To establish baseline measurements for your property, you can explore how to Check Your Feng Shui House Direction before planning any structural changes.
The 9 Essential Checks Before Rearranging Your Space
To avoid counterproductive remedies or unnecessary physical labor, evaluate these nine critical checkpoints. They provide a clear roadmap for identifying the true strengths and vulnerabilities of your home layout.
1. Exterior Environmental Influences and Surrounding Landforms
The energy inside a home is heavily dictated by what surrounds the building exterior. Neighboring structures, road alignments, natural water bodies, and elevation levels directly influence how Qi approaches your entrance.
Evaluating External Poison Arrows and Flow Vectors
Inspect the perimeter of your home for sharp rooflines of adjacent buildings, T-junctions directing oncoming traffic toward your front door, or large utility poles blocking the entrance. These external features generate Sha Qi, or rushing, aggressive energy, which must be addressed or deflected before interior adjustments can be effective.
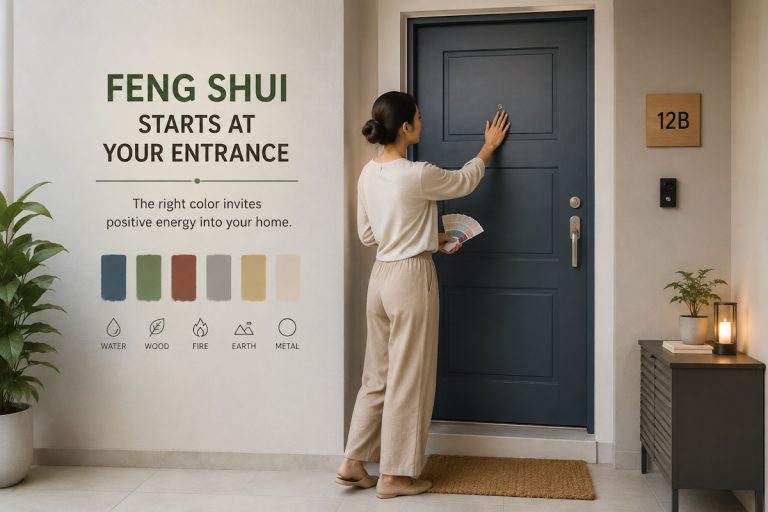
2. The Main Entry and Qi Flow Dynamics
The front door acts as the primary mouth of Qi for the entire residence. If the entrance is constricted, poorly lit, or blocked by clutter, fresh energy cannot enter the home in sufficient volume.
Inspecting the Foyer Alignment and Line of Sight
Observe what you see immediately upon opening the front door. Direct lines of sight from the entrance to a back door, a bathroom, or a staircase cause incoming energy to rush through and exit without nourishing the home. Correcting this circulation path takes priority over moving furniture in individual rooms.
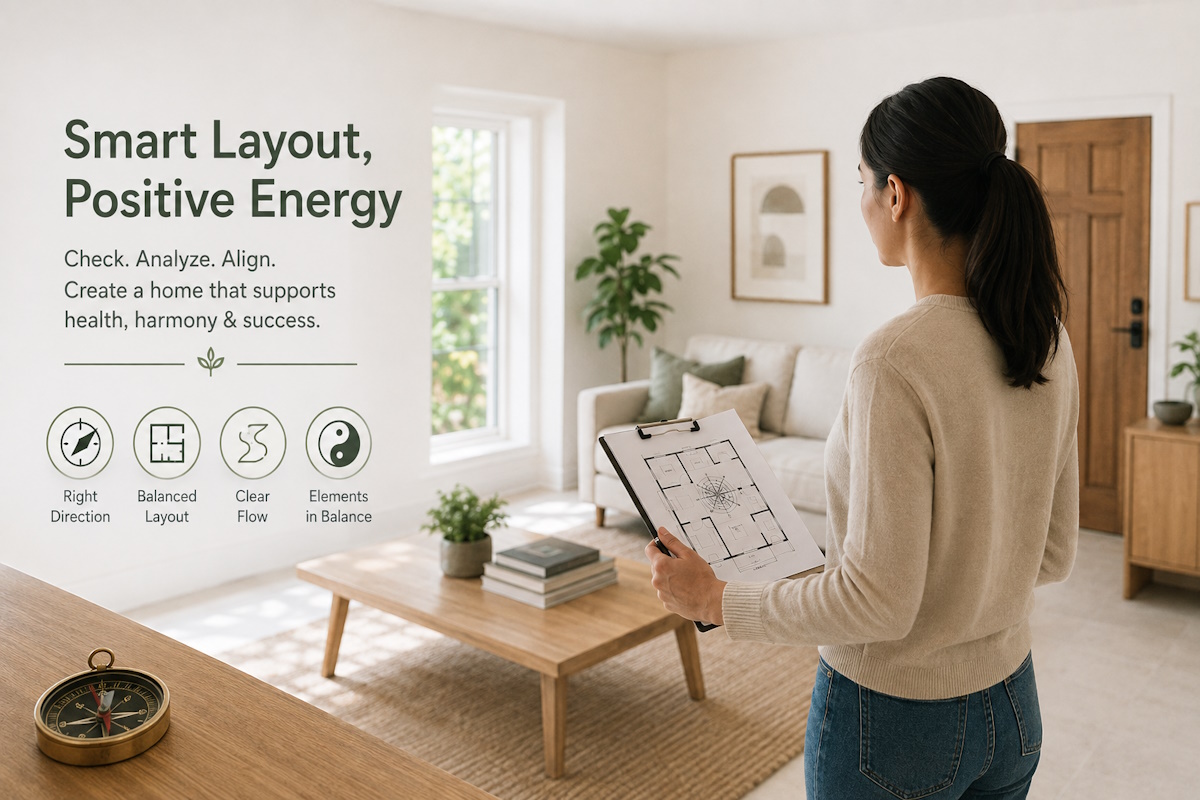
3. Precise Facing Direction and Compass Alignment
A reliable Feng Shui home analysis requires accurate compass readings rather than casual estimations. Directional sectors determine how elemental forces interact within specific zones of your floor plan.
Avoiding Magnetic Interference During Measurement
When taking compass readings, step away from metal door frames, vehicles, and electronic equipment that can distort magnetic measurements. Accurate directional data forms the foundation for determining the energetic blueprint of each sector in your living space.
If you prefer an expert-led evaluation of your floor plan, you can schedule an Online Feng Shui Consultation to receive personalized architectural guidance.
4. Architectural Shape, Center Point, and Missing Corners
The overall floor plan geometry determines whether energy distributes evenly. Regular shapes like squares and rectangles foster stability, whereas irregular L-shaped or U-shaped layouts often have missing sectors.
Locating the Heart of the Home
The center point, or Tai Qi, represents the overall stability of the household. It should remain open, light, and free of heavy structural blockages, staircases, or bathrooms, as instability at the core radiates outward into every other sector.
5. The Command Position in Primary Living Zones
In key functional spaces, the positioning of essential furniture determines personal security and authority. Correct Feng Shui room placement ensures you remain in an empowered stance relative to doors and windows.
Establishing Solid Backing and Clear Sightlines
Check the placement of your bed, home office desk, and main living room seating. You should be able to see the primary doorway while seated or lying down without being in direct alignment with the door opening, supported by a solid wall behind you.
6. Kitchen Placement and Fire Element Balance
The kitchen represents health, nourishment, and vitality due to the active presence of the stove. Because it houses both fire and water elements in close proximity, layout conflicts here can create physical and emotional exhaustion.
Preventing the Clash of Fire and Water Elements
Ensure that the stove is not placed directly opposite or immediately adjacent to the sink or refrigerator. Furthermore, the cook should not have their back completely turned to the kitchen entry while preparing food, as this introduces energetic vulnerability.
For a detailed breakdown of room-by-room energetic interactions, you can easily Get a Feng Shui Report for Your Home to review your full spatial balance.
7. Bedroom Layout and Restorative Energy Zones
The bedroom is dedicated to recovery, intimacy, and rest. High-intensity energy or excessive electronic activity in this room interferes with deep sleep and rejuvenation.
Addressing Overhead Beams and Reflective Surfaces
Examine the ceiling above the bed for heavy exposed beams, which concentrate downward pressure on the sleeping body. Additionally, ensure large mirrors do not directly reflect the bed, as active reflections can disturb restful states during the night.
8. Pathways of Internal Circulation and Clutter Patterns
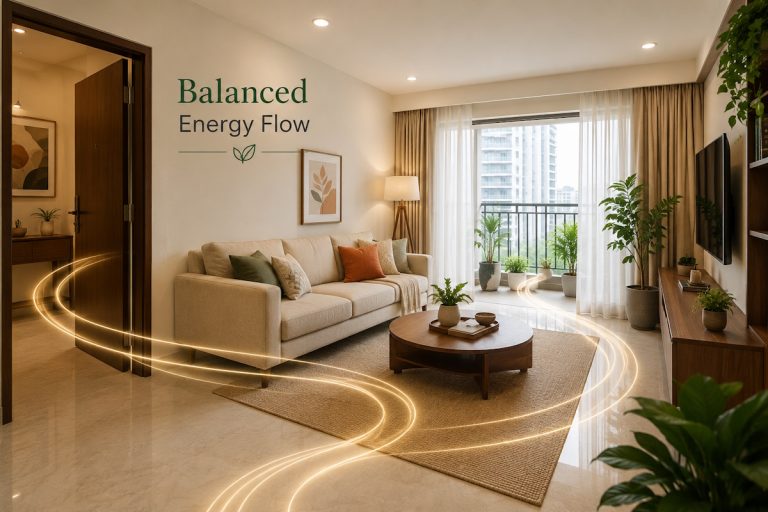
Internal corridors, hallways, and transitions between rooms act as veins through which Qi travels. Stagnant zones or narrow, obstructed walkways create energetic bottlenecks.
Ensuring Smooth Meandering Energy Flow
Walk through your entire home along natural movement paths. Energy should meander smoothly through the rooms like a calm stream, rather than accelerating through long, bare hallways or stalling in overcrowded, storage-heavy corners.
9. The Natural Five Element Balance in Each Sector
The five elements, Wood, Fire, Earth, Metal, and Water, must exist in constructive balance throughout the property. An overabundance or complete absence of any single element produces noticeable behavioral and energetic imbalances.
Auditing Materials, Colors, and Textures
Before introducing remedies such as water features, metal sculptures, or specific color palettes, evaluate what materials already dominate each sector. Balancing a zone often requires removing an excess element rather than adding new physical objects.
How a Systematic Feng Shui Assessment Prevents Energy Imbalances
When residents introduce remedies without assessing the property holistically, they risk creating elemental collisions. For instance, placing a large indoor fountain in a sector that naturally requires the Fire element can suppress productive vitality and focus.
Evaluating Structural Limitations in Modern Apartments
Modern apartments frequently feature immovable plumbing shafts, structural pillars, and fixed kitchen configurations. A professional Feng Shui house analysis helps identify how to adjust furniture and functional zones within these fixed boundaries, using non-invasive adjustments that align with the real constraints of urban architecture.
Why Non-Invasive Spatial Corrections Deliver Lasting Harmony
Effective spatial optimization does not require costly renovations or drastic structural demolition. Strategic reorientation of seating, intentional lighting distribution, balancing decorative textures, and clarifying circulation paths often yield profound improvements in household harmony. Working with experienced advisors such as the specialists at Vastu Consult ensures that corrections remain practical, subtle, and grounded in authentic directional principles.
Strategic Next Steps for Aligning Your Home
Spatial alignment is a structured process of diagnostic evaluation followed by intentional, measured action. Rather than rushing to apply superficial remedies or shifting heavy furniture on a whim, take time to observe the natural movement of light, air, and daily activity throughout your living space. By systematically completing your nine baseline checks, you create an environment that actively supports your personal health, clear focus, and long-term peace of mind.
Frequently Asked Questions
1. What is the first step in conducting a Feng Shui house analysis?
The first step is obtaining an accurate floor plan and taking precise compass readings of the main facing direction. This baseline information allows you to identify where each energetic sector falls before evaluating internal furniture layouts.
2. Can I do a Feng Shui assessment for a rented apartment?
Yes. A spatial analysis is highly effective in rental properties because most corrections involve furniture reorientation, lighting enhancements, and elemental balance through furnishings rather than permanent structural changes.
3. How does a missing corner affect my home energy analysis?
A missing corner occurs in non-rectangular floor plans, meaning a specific directional sector is underrepresented. This can create an imbalance in the life aspirations and elemental qualities associated with that sector, which can be stabilized using intentional non-invasive remedies.
4. Why should I avoid placing remedies before completing a full check?
Adding remedies without a full evaluation can exacerbate existing imbalances. For example, introducing heavy water features into a sector already overwhelmed by Water energy can weaken the surrounding supportive cycles and disrupt household balance.
5. How often should a home Feng Shui check be reviewed?
A comprehensive check is recommended whenever you move into a new residence, undertake significant renovations, repurpose room functions, or experience major life transitions that require a fresh alignment of your physical surroundings.