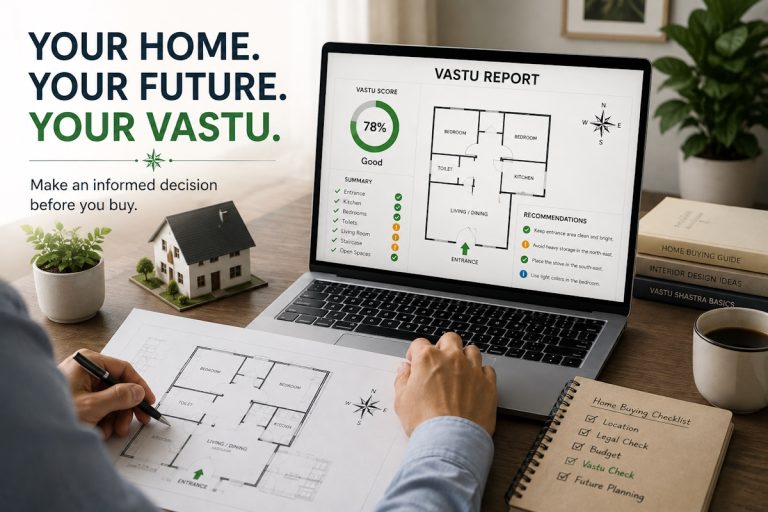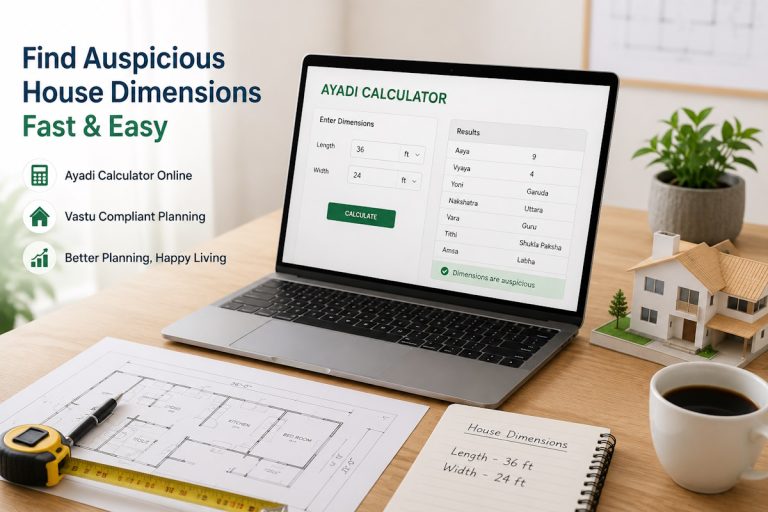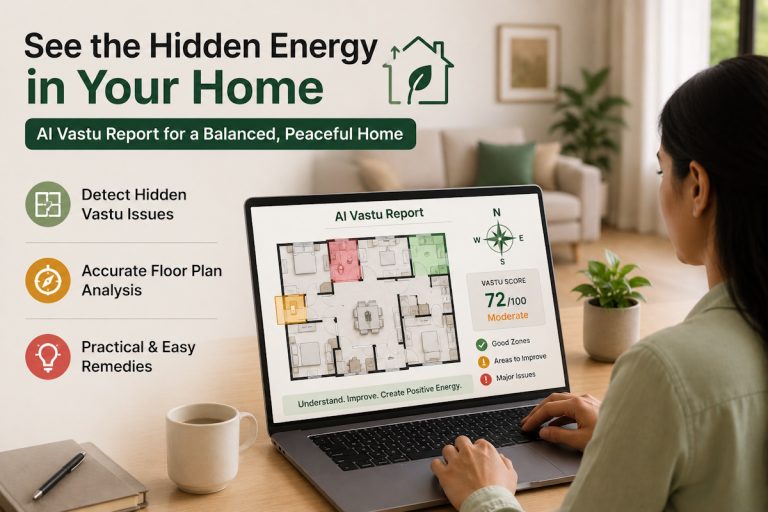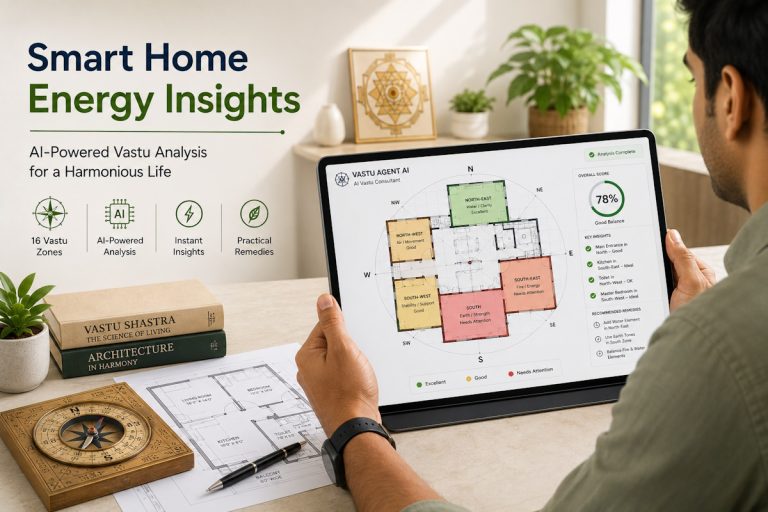
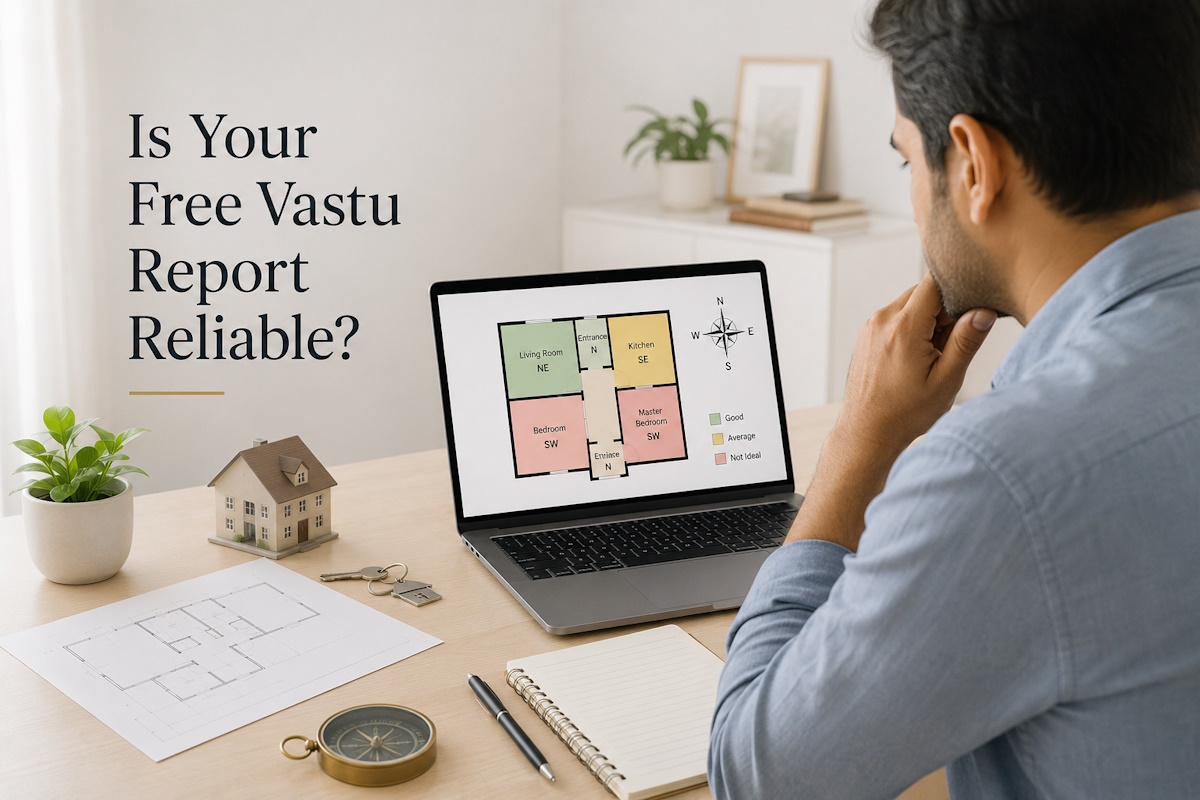
The rise of digital architectural tools and algorithmic calculators has made accessing a vastu report online free faster than ever before. Property buyers, tenants, and existing homeowners across India and worldwide frequently turn to these instant assessments to evaluate floor plans, identify directional concerns, and check overall spatial balance. However, the sheer abundance of automated tools often creates more confusion than clarity, leaving users with conflicting advice and generic checklists that fail to account for modern architectural realities.
A quick digital evaluation can serve as a helpful preliminary filter, but knowing how to interpret the data is critical. Without understanding the scientific, geometric, and directional principles behind the results, you risk making unnecessary modifications or worrying over non-existent issues. Evaluating whether an automated summary provides actionable spatial insights or merely surface-level generalizations is the first step toward confident decision-making for your living or working environment.
What a Basic Free Vastu Analysis Actually Delivers
Automated platforms provide an accessible entry point into spatial analysis, but their scope is fundamentally defined by the algorithms powering them.
The Fundamental Logic of Automated Checkers
Most basic digital tools rely on simplified eight-direction grids. When you enter the facing direction of your main entrance or select the quadrant where your kitchen sits, the system cross-references your inputs against standardized classical rules. For broad preliminary checks, this standard data helps highlight high-level alignments, such as placing water elements in the northeast or fire elements in the southeast.
Where Standard Calculators Fall Short on Floor Plan Complexity
Real-world homes, especially modern urban apartments and irregularly shaped builder floors, rarely conform to a perfect square or rectangle. Standard tools often fail to calculate structural cutouts, extended corners, or the exact energetic center of an asymmetrical layout. If you want to understand the structural differences between quick automated checks and comprehensive grid evaluations, comparing Free vs Detailed Vastu Analysis provides clear perspective on why geometry matters.
Critical Parameters to Evaluate Vastu Report Accuracy
To determine if your digital summary is reliable, you must audit the technical foundation on which the findings are generated.
Exact Degree Orientation vs Approximate Compass Directions
A reliable spatial assessment requires precise degrees rather than broad compass directions. A property facing 45 degrees northeast behaves completely differently from one tilted toward 70 degrees east-northeast. If an automated tool asks only whether your home faces North, South, East, or West, the output will lack the precision necessary for meaningful planning. High Vastu report accuracy depends directly on capturing exact degrees from the geometric center of the property.
16-Zone Spatial Mapping vs 8-Direction Assumptions
Classical spatial energy science operates on sixteen distinct directional zones, each governing specific aspects of life such as mental clarity, financial stability, health, and relationship harmony. An oversimplified eight-directional model groups subtle zones together, often misdiagnosing functional placements like toilets, staircases, or home offices. A useful assessment maps out all sixteen zones accurately over your exact floor plan.
Center of Energy (Brahmasthan) Calculation
The energetic core of any building, known as the Brahmasthan, must remain unobstructed and balanced for energy to circulate freely. Automated tools that do not accurately locate the geometric center of an irregular plan can misplace the Brahmasthan entirely, leading to incorrect recommendations regarding interior structural features.
Distinguishing Valuable Insights from Generic Automation
A high-quality assessment provides actionable, practical clarity rather than alarming predictions or generic astrological advice.
Element Balancing in Modern Urban Architecture
Every living space is an interplay of five fundamental elements: Earth, Water, Fire, Air, and Space. When evaluating an online Vastu report, check whether the recommendations explain how elemental imbalances impact your daily environment. For example, a water feature placed in a fire zone disrupts spatial harmony, which may manifest as unnecessary administrative hurdles or sluggish progress. A good report explains these elemental relationships logically without resorting to fear-based language.
Non-Invasive Remedies Versus Demolition Myths
One of the clearest indicators of a useful spatial report is its approach to remedies. Authentic Vastu science values structural preservation and practical living. If a report insists on tearing down walls, breaking beams, or relocating structural columns for minor non-compliances, it ignores modern engineering realities. Practical remedies utilize elemental balancing techniques, color frequencies, strategic furniture alignments, and directional brass or copper strips rather than destructive modifications. You can review how practical findings and non-invasive remedies are documented by looking at how professionals See a Vastu Report Sample before making changes.
How Modern AI Vastu Report Tools Bridge the Gap
Recent technological advancements have significantly improved the capability of digital assessments, offering greater depth than early online forms.
Combining Algorithmic Precision with Spatial Geometry
A modern AI Vastu report uses computer vision and advanced spatial modeling to overlay 16-zone energy grids directly on digital floor plans. This eliminates manual measurement errors and accurately identifies room boundaries, utility placements, and structural cutouts. By processing intricate spatial relationships at scale, advanced systems deliver far higher fidelity than standard entry-level calculators.
When to Rely on Automation and When to Seek Expert Validation
Automated reports are ideal during the early screening stage of property buying, helping you filter out floor plans with severe directional distortions. However, once you finalize a property or plan major interior renovations, expert interpretation becomes valuable. Professional spatial analysts account for environmental factors, surrounding land forms, road alignments, and the practical lifestyle needs of your family. If your floor plan involves complex multi-level layouts or major directional tilts, taking the step to Get an Expert Vastu Report Online ensures that critical details are not overlooked.
Making Practical Decisions for Your Home Vastu Assessment
Translating automated data into confident real-life decisions requires a systematic, grounded approach to your property evaluation.
A Framework for Filtering Online Vastu Recommendations
When reviewing any automated output for your residence or commercial workspace, use this structured criteria to assess its usefulness:
- Degree Precision: Does the assessment accept exact angular degrees or merely general cardinal directions?
- Zone Granularity: Does the output distinguish between all sixteen zones or merely general quadrants?
- Architectural Awareness: Does the tool respect structural constraints such as load-bearing columns, utility shafts, and plumbing lines?
- Practical Remedies: Are the suggested corrections non-invasive, cost-effective, and elemental, or do they demand structural demolition?
- Objective Tone: Does the guidance explain spatial logic clearly, avoiding superstition or exaggerated fear?
Next Steps for Property Buyers and Occupants
A home Vastu assessment should empower you to create a harmonious, supportive living environment. Use digital tools to understand your layout’s core strengths and areas of imbalance, then prioritize adjustments that genuinely enhance comfort, productivity, and peace of mind. By focusing on scientific spatial alignment rather than superficial checklists, you can make informed property choices with complete confidence.
Frequently Asked Questions
1. Can a free online Vastu report replace an expert site evaluation?
A digital assessment is an excellent preliminary diagnostic tool for screening layouts and understanding broad directional zones. However, it cannot observe physical micro-environments, external land grading, soil quality, or surrounding structural influences, which an experienced consultant evaluates during a full assessment.
2. Why do different online Vastu calculators give conflicting results for the same layout?
Discrepancies usually occur because basic tools use different reference systems. Some rely on simple 8-direction grids, while advanced systems use the authentic 16-zone framework and calculate the property’s geometric center differently, leading to varied zone allocations.
3. Are remedies suggested in automated Vastu reports safe to implement without demolition?
Non-invasive remedies such as adjusting color palettes, balancing elemental objects, shifting workstation orientations, or applying directional metal strips are completely safe and practical. Avoid implementing any advice that calls for major structural demolition without independent structural and expert validation.
4. How do I determine the exact facing direction of my home for an online tool?
Stand at your main entrance looking outward toward the street or corridor with a reliable magnetic compass or digital compass application. Note the exact degree reading shown on the device to ensure your inputs match the property’s true orientation.