Embarking on the construction of a new home is one of the most significant personal and financial investments an individual will ever make. While modern architectural planning focuses heavily on aesthetic appeal, structural integrity, and functional space utilization, classical Vastu Shastra emphasizes the subtle vibrational frequency created by the physical boundaries of the building. Many homeowners finalize their floor plans, obtain municipal approvals, and even pour the foundation before realizing that the exact length and width of their structure carry measurable energetic implications. This realization often leads to unnecessary confusion, structural compromises, and costly mid project adjustments.
To avoid these design conflicts, ancient Indian architecture developed a precise mathematical system known as Ayadi calculations. Using an Ayadi Calculator allows homeowners, civil engineers, and architects to evaluate building dimensions against fundamental cosmic and dimensional metrics before physical construction begins. By converting raw measurements into energetically favorable units, this technique ensures that the built environment resonates constructively with the natural elements and its future occupants. Understanding the optimal stage in your project lifecycle to perform these calculations is the key to creating a home that supports vitality, financial stability, and long term peace of mind.
Understanding Ayadi Calculation and Structural Energy
Ayadi Shastra is the mathematical core of traditional Vedic architecture, providing a rigorous framework for setting physical building dimensions. Rather than treating length, breadth, and height as arbitrary numbers determined solely by plot boundaries or aesthetic preference, this system treats every enclosed space as a living, resonant frequency. When a structure is built, the volume of space it encloses begins to oscillate in accordance with its specific geometric proportions, directly influencing the physiological and psychological comfort of those within it.
What is an Ayadi Calculator in Modern Construction?
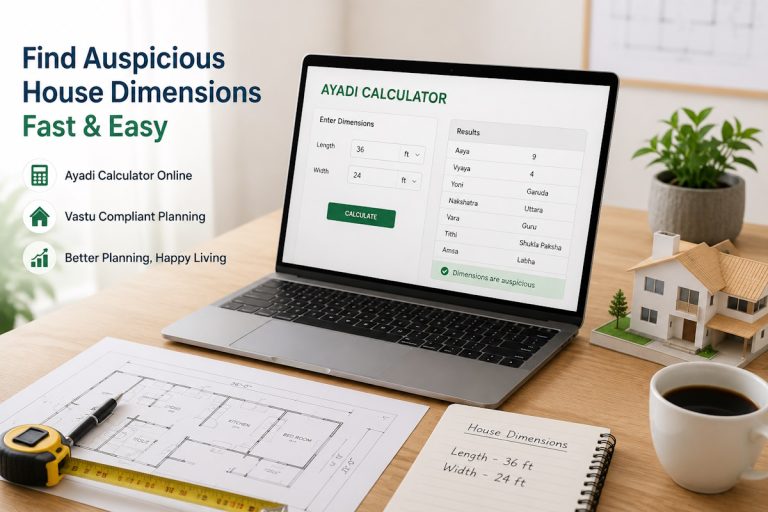
In modern architectural contexts, an Ayadi Calculator is an analytical tool that translates physical room and perimeter measurements into six vital dimensional checks, traditionally known as the Sadvarga. Instead of relying on manual, error prone formulas derived from ancient texts, an automated computational model helps determine whether a proposed plinth area generates positive qualitative attributes. By evaluating the mathematical remainder of standard formulas, the tool identifies whether a specific set of dimensions will produce constructive growth or energetic friction.
The Role of Mathematical Precision in Spatial Vibrations
The foundational premise of structural energy is that every enclosed dimensional boundary interacts with the Earth’s electromagnetic field and solar radiation patterns. An authentic Ayadi calculation for house design analyzes the perimeter of the outer walls, determining its core energetic qualities through modular arithmetic. When the calculations result in favorable numbers, the space acts as an amplifier for ambient life force energy, supporting mental clarity and restful sleep for the family.
Why Standard Architectural Dimensions Differ from Vastu Measurements
Conventional architectural practices prioritize standard building module sizes, such as standardized dry wall lengths, uniform column grids, and municipal setback limits. While these considerations are essential for safety and cost effectiveness, they do not assess the vibrational compatibility of the finished envelope. Vastu measurements operate on a complementary layer of spatial design, focusing on the proportional harmony between length, width, and perimeter rather than mere physical utility.
Bridging Traditional Sthapatya Veda with Contemporary Engineering
Integrating classical dimensional criteria with modern structural engineering does not require discarding contemporary design. Instead, it involves fine tuning the dimensions by a matter of inches or centimeters during the blueprint stage to align with auspicious modular units known as Angulas and Hastas. Homeowners who Use the Ayadi Calculator for House Dimensions can bridge this gap early, creating blueprints that satisfy both structural load requirements and classical energy parameters effortlessly.
The Critical Timeline: When to Calculate House Dimensions
Timing is everything when applying directional and dimensional Vastu principles to new residential construction. Calculating dimensions too late in the process often forces difficult compromises between architectural functionality and Vastu compliance. Establishing a clear, phase driven workflow ensures that the mathematical checks inform your architectural plans naturally without causing construction delays or budget overruns.
Pre-Design Phase: Plot Evaluation and Outer Perimeter Planning
The ideal time to initiate dimensional analysis is during the conceptual pre-design phase, immediately after the plot survey is complete and before structural drawings are generated. At this stage, your design team has complete flexibility to adjust the primary building footprint. Evaluating your site’s physical characteristics alongside dimensional math creates a solid baseline, allowing you to Combine Plot Selection With Ayadi Analysis so the primary structure fits proportionally within the natural topography of the land.
Establishing the Primary Building Envelope
During the pre-design stage, the overall length to width ratio of the outer building perimeter should be finalized. Classical principles generally favor rectangular and square footprints over irregular or highly fragmented shapes. By defining the outer envelope through an Ayadi calculation early, you establish a stable vibrational boundary that simplifies all subsequent interior room divisions.
Schematic Drafting: Aligning Room Dimensions with Ayadi Formulas
Once the external perimeter is fixed, the project moves into schematic drafting, where internal partitions, bedrooms, kitchens, and central living areas are mapped out. While the outer plinth dimension is the most critical factor for the building as a whole, applying dimensional checks to key primary rooms, such as the master bedroom and central living zones, ensures micro level spatial coherence.
Room Proportions and Internal Spatial Harmony
Balancing room proportions ensures that internal walls do not create conflicting energetic zones. Calculating internal room clearances during schematic drafting allows architects to shift partition walls slightly without interfering with column grids, structural beams, or plumbing shafts. This proactive alignment eliminates the need to knock down walls or adjust layouts after construction has begun.
Foundation and Groundbreaking: Locking in Plinth Dimensions
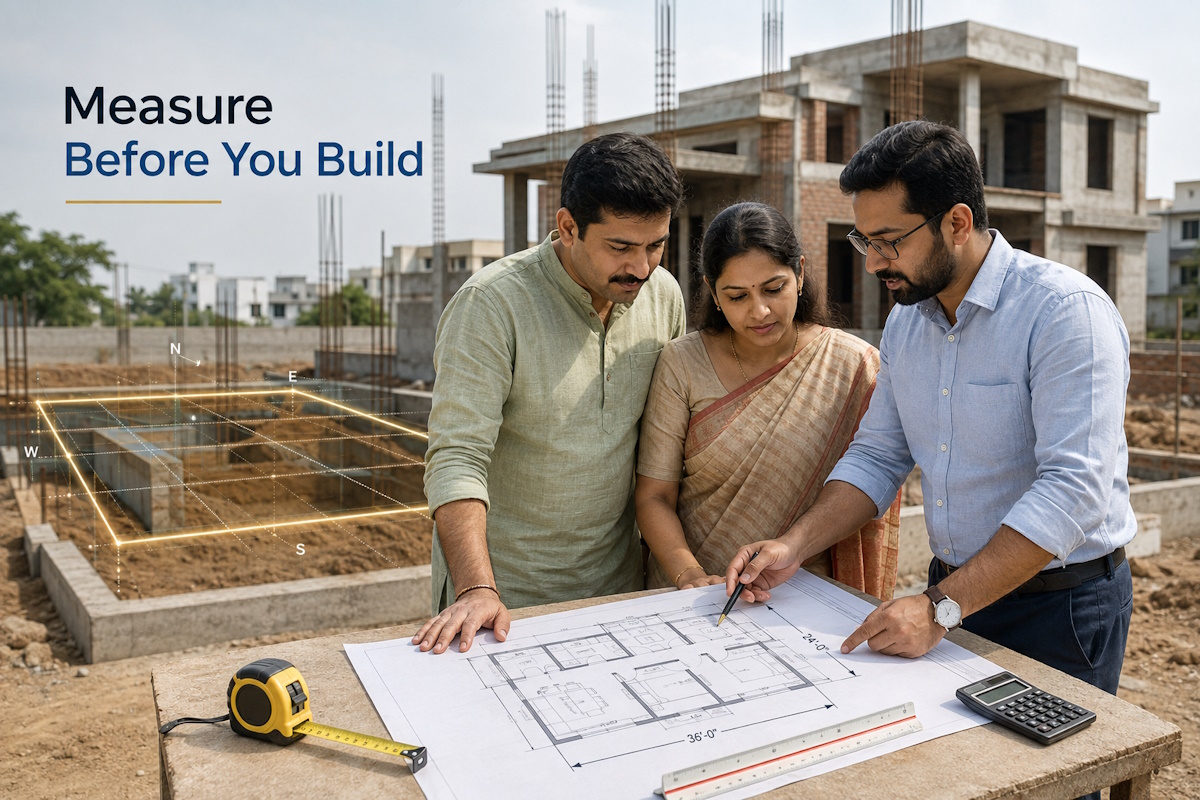
The absolute deadline for calculating house dimensions is right before the foundation marking and excavation begin on site. The critical measurement in Vastu is the finished external plinth level, where the physical structure rises from the earth. Once the footings are cast and the plinth beams are poured, altering the fundamental dimensions becomes virtually impossible without major structural intervention.
Preventing Mid-Construction Structural Modifications
Attempting to fix unfavorable dimensions during brickwork or slab casting is inefficient and structurally risky. Mismatched column alignments, cantilevered adjustments, and awkward room offsets often result from late stage dimensional corrections. Locking in the verified measurements before the ground is broken ensures seamless execution for the contracting team.
The Core Components of Ayadi Sadvarga in New Construction
The classical system relies on six distinct mathematical evaluations, collectively known as the Ayadi Sadvarga. Each calculation uses the perimeter or area of the structure to determine a specific qualitative influence on the property, ranging from financial stability to the overall longevity of the building.
The Six Mathematical Verifications (Sadvarga)
In classical Vastu texts, every dimension is subjected to standardized modular divisions to evaluate its energetic character. The six core parameters include Aya (income/gain), Vyaya (expenditure/loss), Yoni (directional energy orientation), Vaya (age/longevity of the building), Nakshatra (stellar resonance), and Tithi (lunar day alignment). A comprehensive assessment ensures that positive attributes outweigh negative factors across these calculations.
Aya, Vyaya, and the Formula for Financial Equilibrium
The relationship between Aya and Vyaya is one of the most critical aspects of house dimensions Vastu. In simple terms, Aya represents incoming prosperity and growth, while Vyaya represents outflow, losses, and unexpected expenditures. A compliant calculation ensures that the Aya value is strictly greater than the Vyaya value. When this condition is met, the spatial dynamics support financial retention, business growth, and economic stability for the occupants.
Yoni, Nakshatra, and Occupant Compatibility
Yoni determines the energetic orientation and flow of prana within the building envelope, categorized into eight distinct directional forces. For east and north facing residential buildings, specific Yoni numbers are recommended to maintain vitality. Additionally, checking the Nakshatra of the building against the astrological birth star of the primary homeowner ensures personal compatibility, allowing readers who Understand Ayadi Sadvarga Calculations to create a personalized, supportive living space.
Real-World Consequences of Overlooking Ayadi Ratios
When buildings are designed solely for visual appeal without considering dimensional harmony, occupants often experience subtle but persistent challenges. While these imbalances do not cause immediate catastrophes, they frequently manifest as chronic mental restlessness, recurring financial leakages, or a general feeling of stagnation within the space.
Subtle Energetic Friction in Daily Living
A home with high expenditure ratios or conflicting Yoni orientations often feels difficult to maintain or energetically draining over time. Family members may find it harder to relax in central living areas, or projects initiated within the home may face persistent, unexplained friction. Applying rigorous dimensional testing during early design safeguards your home against these long term subtle stresses.
Strategic Guidance for Homeowners and Architects
Achieving a balanced, energetically compliant home requires seamless collaboration between the homeowner, the architect, and the Vastu specialist. Rather than viewing these dimensional principles as restrictive rules, professional design teams treat them as creative constraints that enhance structural proportion and functional flow.
How to Coordinate Between Your Architect and Vastu Consultant
The most effective approach is to introduce dimensional criteria during the earliest design discussions. Provide your design team with target dimensional ranges derived from an Ayadi Calculator rather than rigid, non negotiable points. This allows the architect to maintain aesthetic balance, maximize natural daylight, and meet local building codes while respecting essential Vastu parameters.
Step-by-Step Construction Vastu Planning Workflow
- Phase 1: Survey and Boundary Definition: Measure the exact site boundaries and establish the primary setbacks based on local municipal rules.
- Phase 2: Plinth Area Calculation: Use dimensional tools to determine the ideal external perimeter range that provides a favorable Aya to Vyaya ratio.
- Phase 3: Grid Alignment: Overlay the 16 Vastu zones on the floor plan to ensure internal functional spaces, such as kitchens, bedrooms, and water tanks, sit in their correct energetic locations.
- Phase 4: Final Blueprint Verification: Confirm that structural drawings, column placements, and wall centerlines strictly follow the agreed upon dimensions before laying the foundation.
Adapting Ayadi Principles to Irregular or Urban Plots
In dense urban settings, plots are frequently non standard, tapered, or constrained by tight setbacks. When dealing with an irregular parcel of land, the Ayadi measurements should be applied directly to the main constructed building envelope rather than the outer boundary wall. By constructing a balanced, rectangular plinth within an irregular plot, you insulate the primary living space from external geometric distortions and ensure balanced construction Vastu planning throughout the property.
Frequently Asked Questions
1. Can an Ayadi Calculator be used for apartment units?
In multi story apartment buildings, the primary Ayadi calculation governs the entire building footprint and plinth. However, for individual apartments, internal wall to wall measurements of primary living spaces and the master bedroom can be evaluated to ensure internal proportional balance and energetic comfort.
2. What happens if my house dimensions are already fixed and construction has started?
If the plinth beams have already been cast, attempting structural alterations is not advisable. Instead, focus on non destructive Vastu alignments, such as optimizing the 16 elemental zones, placing functional furniture correctly, and utilizing subtle elemental remedies to balance spatial energy without physical demolition.
3. Which dimension is the most critical: internal room size or external plinth?
The external plinth perimeter is the most critical measurement because it defines the total volume of space captured from nature and enclosed as a living unit. Internal room dimensions play a secondary, supportive role in optimizing individual functional zones.
4. Are Ayadi calculations different for residential and commercial properties?
Yes. While residential properties focus heavily on occupant health, longevity, and peaceful living, commercial calculations prioritize high turnover, wealth accumulation, and dynamic productivity by focusing on specific Aya and Yoni parameters suited for commercial activities.