Renovating a home is an exciting milestone, offering a rare opportunity to transform your living space into an environment that supports your comfort, health, and personal growth. However, many homeowners approach remodeling purely from an aesthetic or functional standpoint, overlooking how spatial energy and structural alignments affect daily life. When walls are moved, plumbing is relocated, or room utilities are shifted without a clear directional strategy, you risk amplifying existing imbalances or creating new spatial stressors that disrupt the harmony of the home.
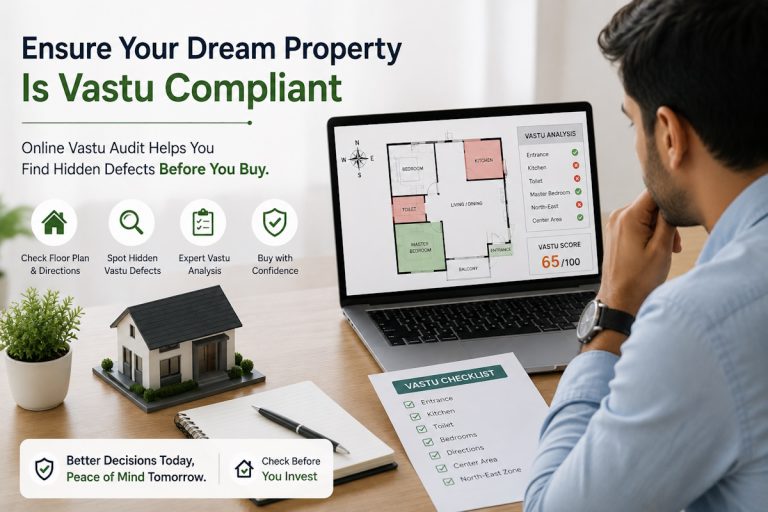
Using a structured vastu layout checker before finalizing your architectural blueprints allows you to evaluate your property with objective clarity. Instead of relying on guesswork or trying to resolve every minor theoretical flaw at once, a systematic assessment helps you distinguish between foundational directional misalignments and secondary cosmetic details. By understanding which spatial imbalances carry the highest impact, you can allocate your renovation budget wisely, addressing urgent energetic bottlenecks first while preserving the architectural integrity of your home.
Understanding the Role of a Vastu Layout Checker in Renovation Planning
A comprehensive home renovation involves major investments in time, labor, and materials. Integrating a systematic layout evaluation early in the design stage ensures that your structural updates enhance both the physical aesthetics and the energetic vitality of the building. Before tearing down partitions or relocating utilities, an objective assessment provides the directional framework needed for sustainable living.
Moving Beyond Aesthetic Remodeling to Energy Alignment
Traditional interior design prioritizes visual appeal, storage optimization, and modern trends. While these elements are essential for modern living, they do not account for how elemental energies flow across different compass directions. A dedicated Zone Activation vs Structural Changes strategy helps homeowners identify whether an issue requires physical reconstruction or energetic balancing.
When you conduct a thorough Vastu renovation planning review, you align the five primary elements of water, air, fire, earth, and space with their corresponding directional zones. This alignment ensures that functional zones such as cooking, resting, socializing, and working support the mental and physical vitality of all occupants.
The Difference Between Critical Structural Faults and Minor Doshas
Not all spatial defects carry the same weight. A minor color mismatch in a bedroom will not impact your life the same way an improperly placed water drainage system or a misaligned main entrance might. A reliable vastu layout checker categorizes spatial findings into high, medium, and low priority levels.
Prioritizing structural corrections during the planning phase prevents expensive rework later. By addressing core structural misalignments first, you establish a solid energetic foundation, leaving non-invasive or decorative adjustments for the final stages of interior design.
Priority 1: Fixing Core Structural and Directional Imbalances
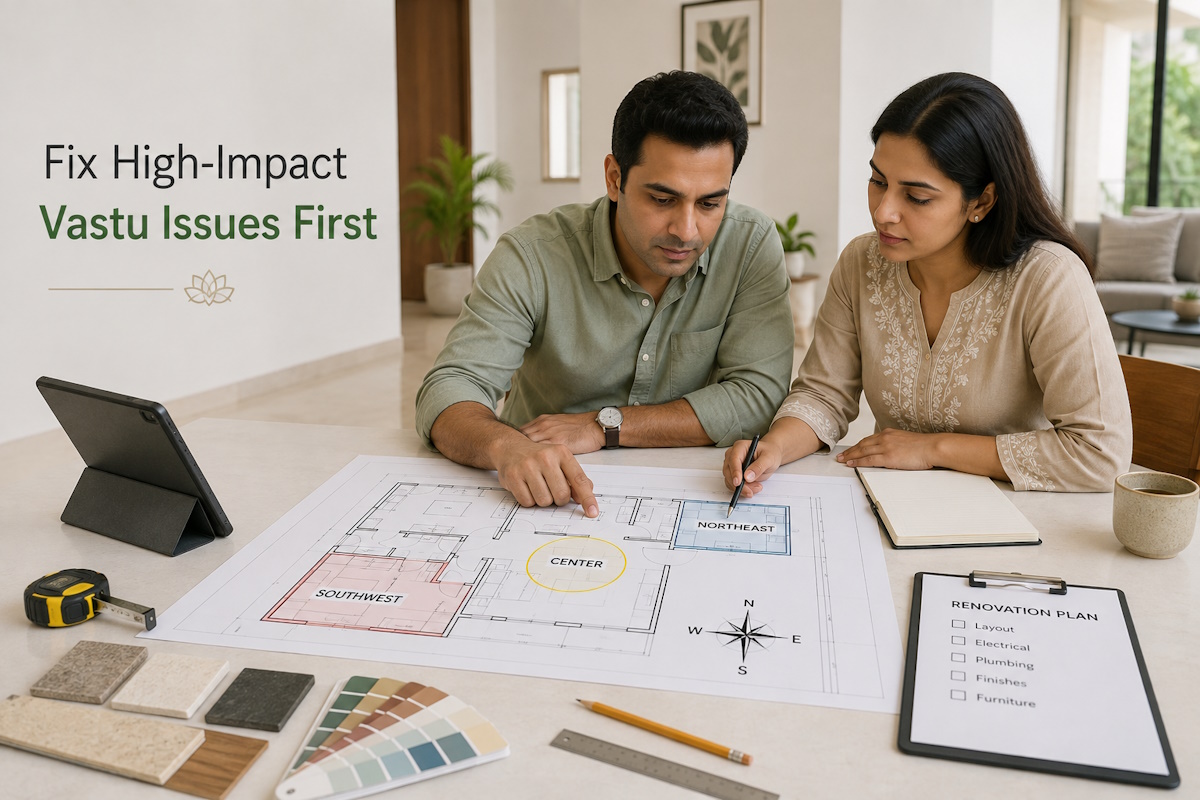
When reviewing your home layout Vastu during a remodel, certain core zones demand immediate attention. These foundational areas govern the vital energy flow, stability, and overall equilibrium of the property. Addressing these zones first prevents severe energetic drain across your entire living space.
The Northeast Zone: Preserving Clarity, Health, and Spiritual Balance
The Northeast direction, traditionally known as the Ishanya corner, represents the Water element and governs mental clarity, spiritual well-being, and overall prosperity. In an authentic Vastu layout analysis, the Northeast must remain lightweight, clean, open, and free of clutter.
Rectifying Severe Northeast Faults
If your existing floor plan features a toilet, heavy storage room, or a kitchen in the Northeast, these should be your top priorities during renovation. A toilet in this sector introduces heavy bio-energetic contamination, which frequently correlates with persistent mental stress, chronic health complaints, and clouded decision-making. If full relocation is possible during remodeling, prioritize moving these facilities to appropriate secondary zones.
The Southwest Zone: Securing Stability, Leadership, and Relationships
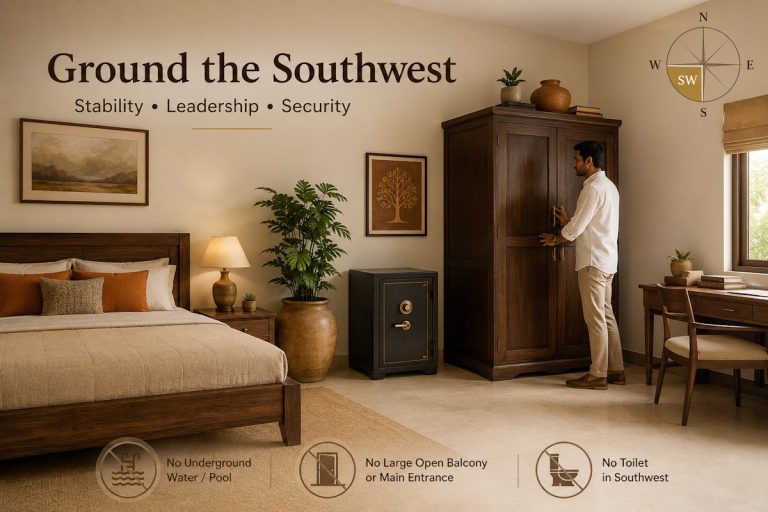
The Southwest sector, associated with the Earth element, anchors the physical and financial stability of the household. It represents grounding energy, career strength, and family relationships.
Managing Openings and Elevations in the Southwest
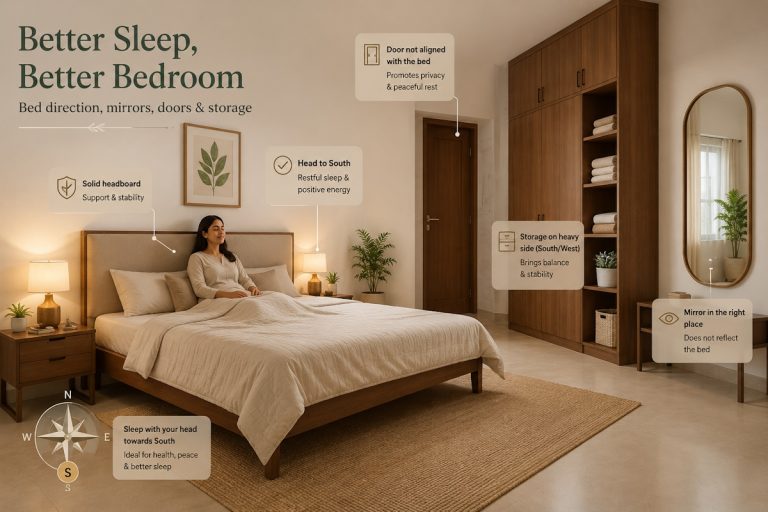
A common error in modern homes is placing large balconies, lower floor levels, underground water tanks, or main entrances in the Southwest. These openings destabilize the grounding nature of the Earth element, often leading to financial volatility and career struggles. During a renovation, focus on closing deep cuts, elevating floor levels slightly if feasible, and allocating this area for the master bedroom or heavy structural storage.
The Center (Brahmasthan): Protecting the Energetic Core of the Home
The center of the property, known as the Brahmasthan, belongs to the Space element. It acts as the heart of the home, distributing vital life force across all sixteen directional zones.
Clearing Structural Loads from the Brahmasthan
Placing heavy load-bearing pillars, staircases, toilets, or kitchen cooking hobs directly in the central zone disrupts energy circulation. While remodeling, examine your architectural layout to ensure the central zone remains as open and uncluttered as possible. Removing non-load-bearing walls near the center can dramatically improve the feeling of openness and balance throughout the residence.
Priority 2: Correcting Functional Room Placement and Utility Alignments
Once the foundational zones are stabilized, the next priority during renovation planning is optimizing room placement Vastu. Aligning human activities with natural elemental forces ensures daily routines generate positive momentum rather than friction.
Kitchen and Fire Element Optimization
The kitchen represents the Fire element (Agni), which directly governs metabolic health, physical energy, and financial cash flow. In an authentic layout assessment, fire utilities must occupy zones compatible with heat and transformation.
Resolving Kitchen Misplacement
The Southeast is the primary zone for the kitchen, with the Northwest serving as an acceptable alternative. If your renovation allows for reconfiguring plumbing and gas lines, ensure the cooking hob is positioned so the cook faces East. Avoid placing the kitchen directly adjacent to or beneath bathrooms, as the conflicting energies of Water and Fire can lead to financial leakage and digestive health issues. Discovering how to implement Practical Vastu Remedies Without Renovation can also help if plumbing shifts are physically constrained.
Bathroom and Water Drainage Relocation
Bathrooms and waste disposal systems are zones of elimination. Their placement determines whether negative energy is safely discharged or whether positive energy is drained from beneficial sectors.
Repositioning Toilets to Disposal Zones
Toilets should ideally be situated in designated zones of elimination, such as the South-Southwest, West-Northwest, or East-Southeast. During a full remodel, rerouting waste pipes away from the Northeast, Southwest, and Center should take precedence over minor cosmetic updates. Correct disposal placement prevents vitality drain and supports sound financial stability.
Main Entrance Realignment and Threshold Corrections
The main entrance serves as the primary energy portal through which external opportunities and positive frequencies enter the home. An entrance located in a challenging energy field can restrict growth and progress.
Assessing Door Orientation and Surrounding Space
Using an accurate vastu layout checker helps identify the exact positive energy tracks (padas) for entryways, primarily located in specific sectors of the North, East, or West. If structural walls cannot be altered during a renovation, you can still improve the entryway by clearing external obstructions, enhancing lighting, and installing proper wooden thresholds to define the energetic boundary.
Priority 3: Non-Invasive Remedies and Secondary Corrections
Not every structural flaw can be rebuilt, especially in multi-story apartments or leased properties with rigid municipal guidelines. In such scenarios, strategic non-structural remedies allow you to neutralize imbalances effectively without incurring unnecessary demolition expenses.
Applying Vastu Correction Without Demolition
When physical relocation of walls or plumbing is unfeasible, modern spatial balancing techniques provide practical alternatives. Applying elemental color therapy, metallic energy strips, and specific mineral alignments can shift how subtle energies interact within a room.
By balancing zone colors, introducing reflective elements, and realigning heavy furniture, you can mitigate directional stress. Many homeowners who rush into remodeling make common mistakes by over-correcting with conflicting items. Taking steps to Avoid DIY Vastu Correction Mistakes ensures your non-invasive remedies remain balanced and effective.
Interior Zoning and Element Balancing
Interior decorative elements, such as wall paint, curtain fabrics, lighting fixtures, and indoor plants, carry distinct elemental associations that influence spatial equilibrium.
Strategic Use of Colors and Materials
- North and Northeast: Use soft off-whites, light blues, and clear glass elements to support the Water and Air balance.
- East: Introduce natural wood textures and light green tones to stimulate growth and social connectivity.
- Southeast and South: Utilize warm tones, cream shades, and controlled lighting to sustain the Fire element without causing agitation.
- Southwest and West: Incorporate earthy beige, warm ochre, and sturdy brass or stone materials to enhance stability and focus.
Practical Checklist Before Finalizing Your Renovation Blueprints
Before your contractors begin demolition or installation, taking a structured approach to your renovation plan guarantees that every modification serves both your functional lifestyle and spatial energy balance.
Step-by-Step Layout Verification
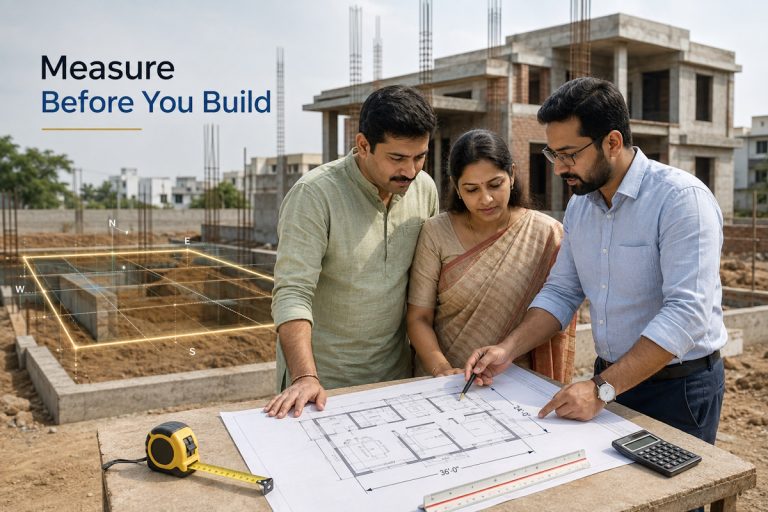
- Map Precise Compass Degrees: Never rely on approximate sunrise directions. Use an accurate compass or technical floor grid to determine your home’s exact directional orientations.
- Audit Structural Zones: Confirm that the Northeast, Southwest, and Central areas are free from destructive structural burdens like misplaced toilets, heavy cutouts, or massive water tanks.
- Trace Plumbing and Gas Routes: Verify that kitchen hobs and water drainage lines do not share walls or occupy conflicting directional sectors.
- Plan Phased Adjustments: Prioritize structural rectifications first during civil works, followed by plumbing and electrical fixtures, leaving color balancing and interior decor for the final stage.
Strategic Next Steps for Your Home Renovation
A well-planned renovation is an investment in your family’s future well-being, comfort, and peace of mind. By approaching your remodel with a systematic evaluation rather than ad-hoc adjustments, you can ensure that structural updates create lasting balance and vitality. Prioritize core directional corrections, plan functional room allocations with care, and utilize non-invasive balancing techniques where architectural boundaries exist. Making informed, grounded decisions today sets the stage for a harmonious, supportive living environment for years to come.
Frequently Asked Questions
1. What is the most critical Vastu defect to fix during a renovation?
The most critical defect to resolve is a toilet, underground tank, or kitchen located in the Northeast or Center (Brahmasthan) of the property. These areas govern mental clarity, vital life force, and spiritual balance, and defects here affect the entire household’s well-being.
2. Can I fix major Vastu issues without breaking walls?
Yes. Many spatial imbalances can be effectively managed through non-invasive remedies such as elemental color balancing, directional metal strips, lighting adjustments, and shifting the placement of furniture and utilities without structural demolition.
3. How does a vastu layout checker help before hiring an interior designer?
A layout checker provides a clear, objective assessment of your floor plan’s directional strengths and weaknesses. Sharing these insights with your architect or interior designer ensures that room zoning, plumbing, and aesthetic details are aligned with spatial science from the very start.
4. Is it necessary to change the master bedroom location during a remodel?
If the current master bedroom is in an unstable zone like the Northeast or Southeast, relocating it to the Southwest or South during a renovation provides superior grounding, improved sleep quality, and better emotional stability for the head of the family.